

Sliding · CP 45Pa
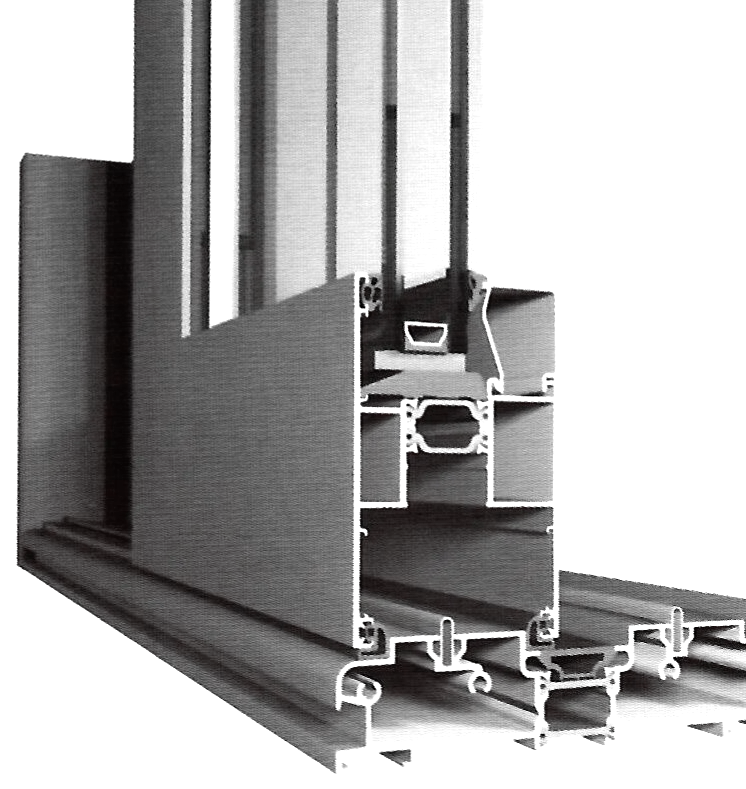
Slim, non-insulated sliding for apartments and balconies.
Sliding. Lift & slide. Folding. Casement. Five opening types, each available as a Reynaers system or in our own Proqyur series. Fabricated to your drawings and installed on site.
Reynaers systems or our own Proqyur series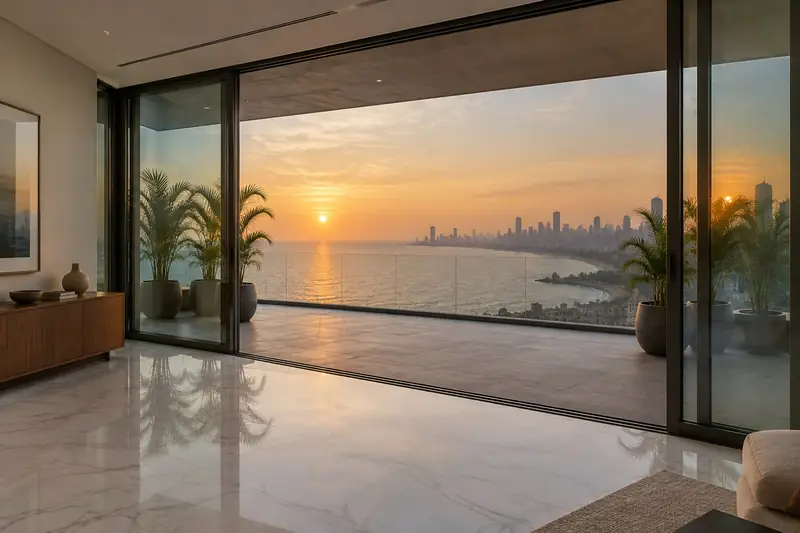
Slim, non-insulated sliding for apartments and balconies.

Thermally broken, RC2 security, up to 6 leaves.
Sashes up to 400 kg, pockets, open corners.

2 to 8 leaves that stack clear of the opening.

Inward and outward opening casements.
Send us your openings and we'll quote both routes side by side.
Send your window scheduleEvery opening can be made on a Reynaers system or on the Proqyur series, our own profiles extruded in Hyderabad and Surat. Same team, same CNC fabrication, same installation. You pick the system that suits the project.
Original Reynaers Aluminium systems with published, independently tested performance. For projects that specify a European system or need certified values.
Our own profile series, extruded in Hyderabad and Surat and fabricated by us to order. For projects where value and lead time lead the brief.
| Reynaers | Proqyur series | |
|---|---|---|
| System design | Reynaers Aluminium, Belgium | Proqyur |
| Profiles | Original Reynaers profiles | Extruded in Hyderabad and Surat |
| Performance data | Published EN test results | Shared per project with your quotation |
| Fabrication | CNC cut, machined and assembled to your drawings | |
| Order size | Bespoke, made to order. No minimum order | |
| Installation | Fitted on site, including high-rise, and inspected at handover | |
A non-insulated sliding system with profiles kept to a minimum, so more of the opening is glass. Functional or softline styling, in one to four rails. The sensible choice for apartments, balconies and repeat units.
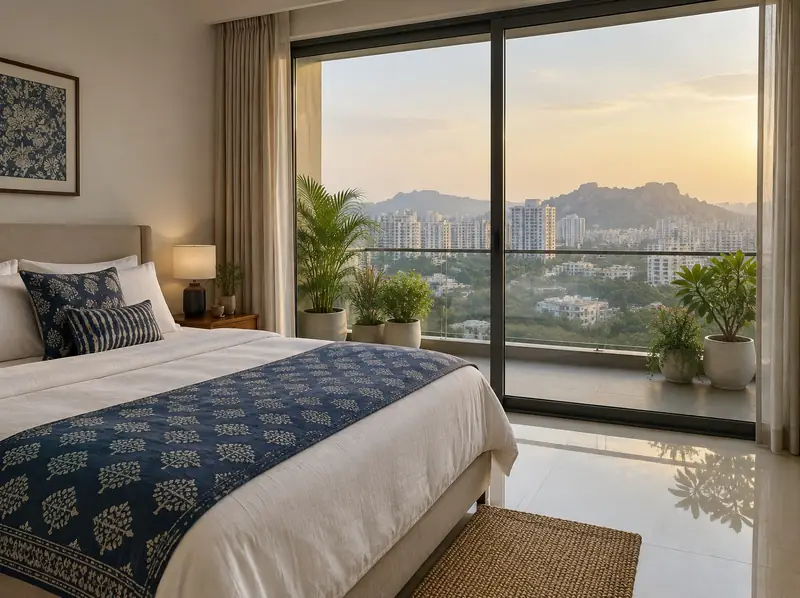
Fibreglass-reinforced polyamide strips keep the heat on the right side of the glass, while slim profiles let you run large panes floor to ceiling. Two or three rails, up to six leaves, with RC2 burglar resistance.
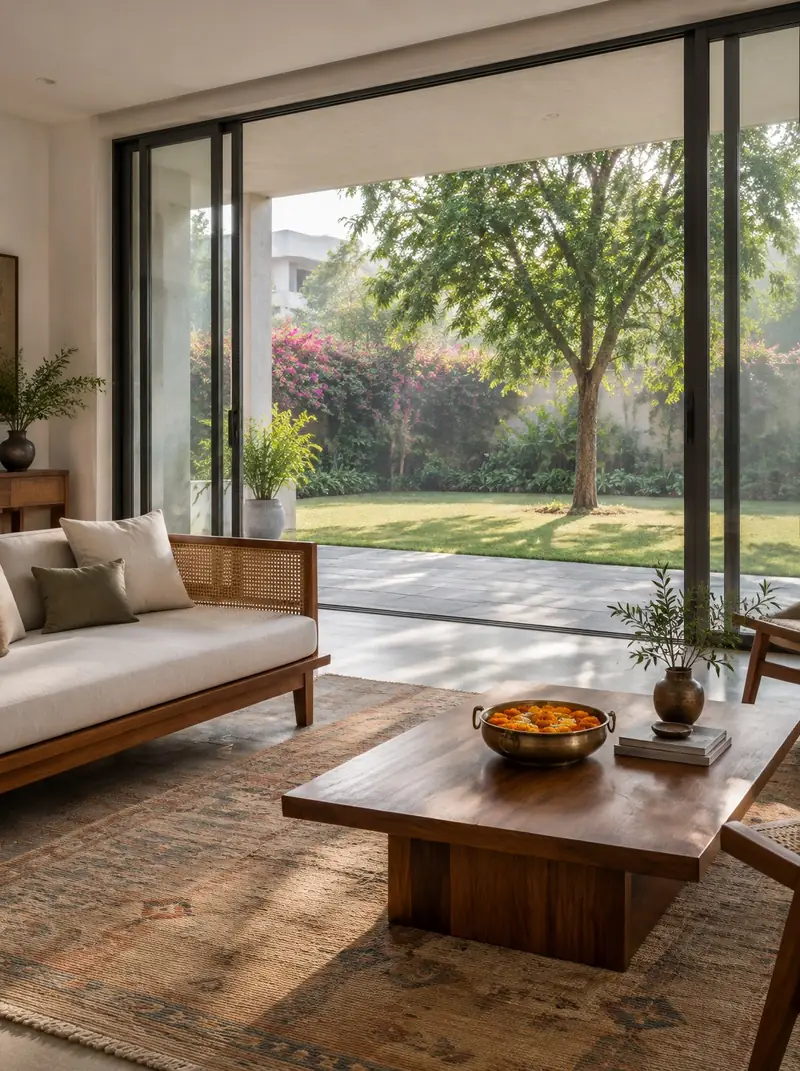
Reynaers' most complete sliding system, with over 100 configurations. Sashes lift off their seals, glide on the track and settle back weather-tight. Built for sea-facing homes, penthouses and anywhere the view is the point.
Choose how the glass moves, where it stacks and what the floor looks like when it's open.

One moving sash beside fixed glass set straight into the frame.
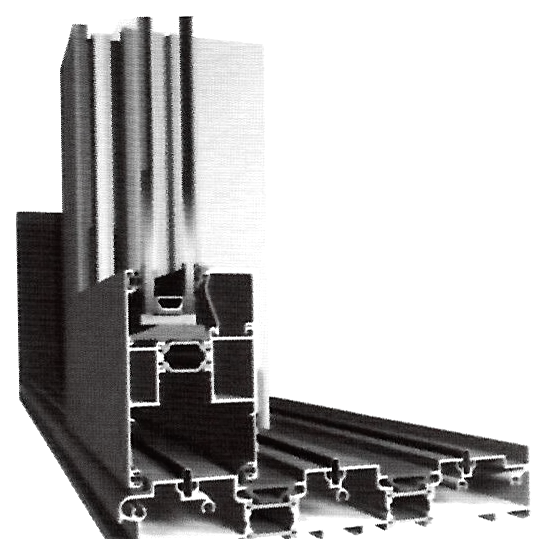
Open up to two-thirds of the width, or go to eight tracks.

Up to eight sashes slide into the wall and out of sight.

No corner post. Inside and terrace become one space.

A 50 mm meeting line, right where you look. RC2 certified.

Threshold finished level with the floor for easy passage.
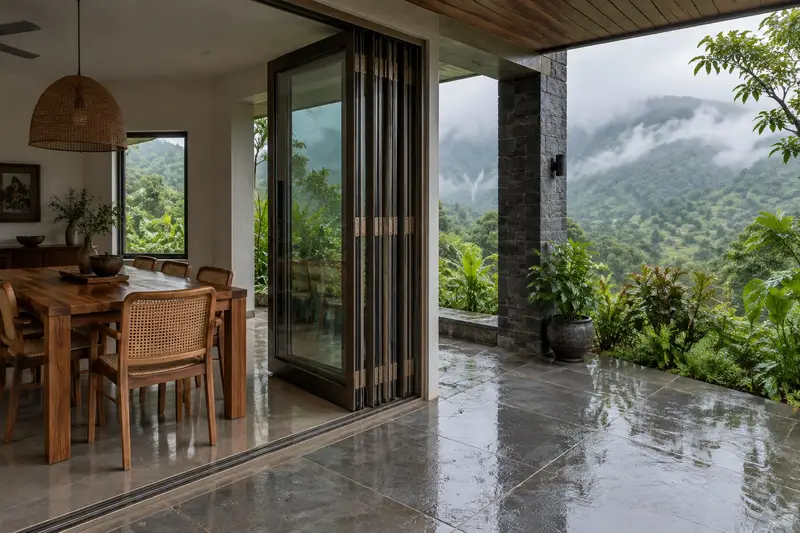
Two to eight leaves fold and stack to one side, or split anywhere along the run. Make the first leaf a door you use every day, without giving up the full opening when you want it.
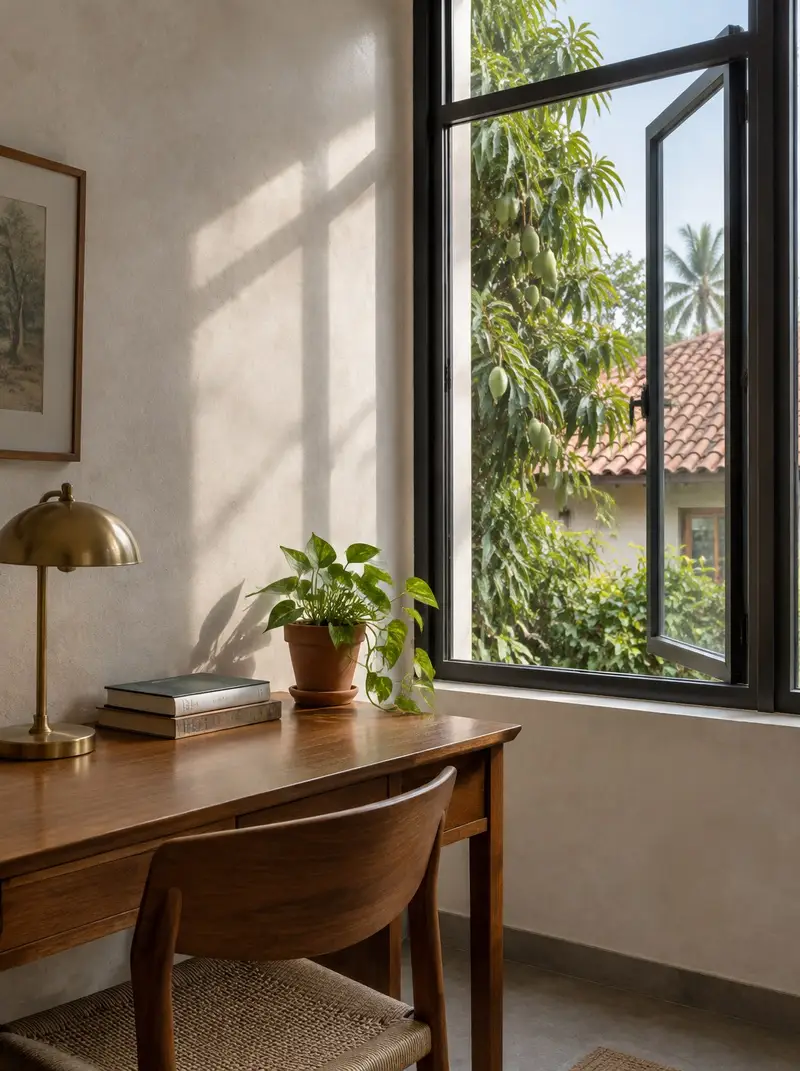
Inward and outward opening windows and doors, sealed by three layers of gaskets so they stay dry through the monsoon. A small set of profiles covers a wide range of openings, and works alongside our sliding systems.
The Reynaers range, with the best values each system reaches in Reynaers testing. Proqyur series figures come with your quotation.
| CP 45Pa Sliding | CP 68 Insulated sliding | CP 130 Lift & slide | CF 77 Folding | ES 45Pa Casement | |
|---|---|---|---|---|---|
| Thermal break | No | ● | ● | ● | — |
| Uf, W/m²K | — | 2.51 | 2.35 | 2.25 | — |
| Acoustic Rw | — | 38 dB | 39 dB | — | — |
| Air tightness | Class 4 | Class 4 | Class 4 | Class 4 | Class 4 |
| Water tightness | 7B · 300 Pa | 7B · 300 Pa | E750 | 9A · 600 Pa | E900 |
| Wind load | 1600 Pa | 1600 Pa | 2000 Pa | Class B3 | E2400 |
| Burglar resistance | — | RC2 | RC2 | RC2 | — |
| Glass up to | 24 mm | 36 mm | 43 mm | 63 mm | 42 mm |
| Largest sash | — | 2.5 m · 160 kg | 2.7 m · 400 kg | 1.2 × 3 m · 120 kg | — |
| Best for | Apartments, balconies | Homes, bedrooms | Villas, penthouses | Terraces, dining | Every room |
— means not published for that system in our source data, not that it fails. Air, water and wind are tested to EN 12207/12208/12210; RC classes to EN 1627–1630. Values are reached in specific configurations and opening types. Reynaers, Concept Patio and Concept Folding are trademarks of Reynaers Aluminium.
Every window and door is made to order from your drawings. No stock sizes, no minimum order. One window or a whole tower gets the same process.
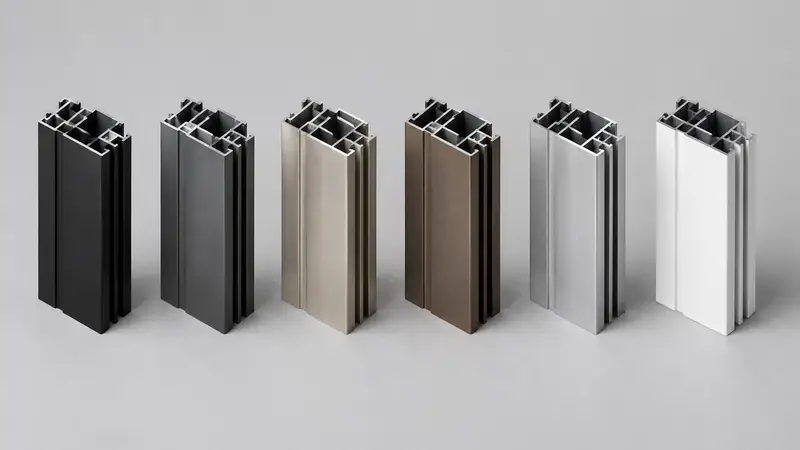
Black · Anthracite · Champagne · Bronze · Silver · White. Colours shown are indicative; ask for physical samples.
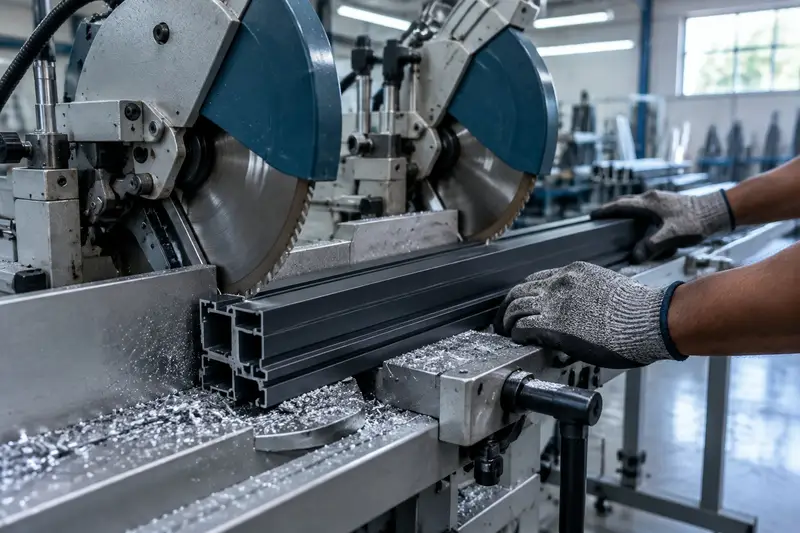
Profiles cut and machined to tight tolerances so corners meet clean. T6 high-strength tempered aluminium. Every system tested for air, water and wind by independent bodies.
We detail every opening with you.
Profiles cut and machined.
Assembled and checked in the workshop.
Fitted on site, including high-rise.
Inspected before it's yours.
Architect drawings, a window schedule or just sizes and photos.
We recommend a system per opening, with glass and finish.
Itemised by opening, with performance values for each.
Fabricated to order, installed and handed over.
Built for villas · apartments · penthouses · hotels · offices · high-rise
Bespoke, made to order. No minimum order.